
BEDS3
BATHS2 full 1 partial
SQUARE FEET1,781
MLS#2802096
STATUSActive
PROPERTY TYPERental - Townhouse
SUBDIVISIONCentennial Estates Amd
Property Description
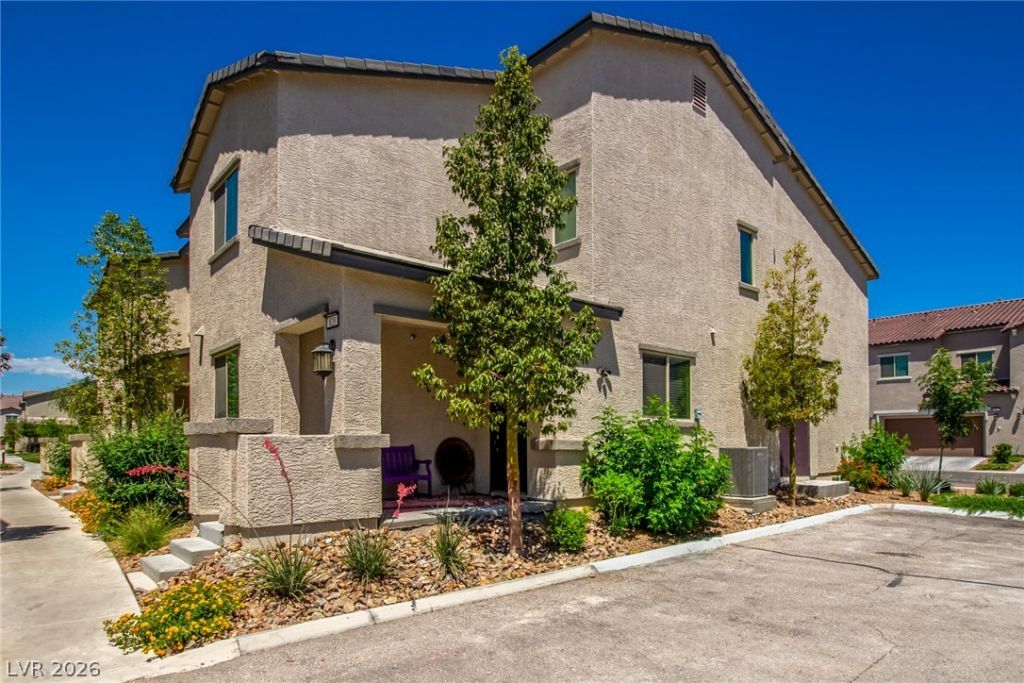
Welcome to your dream home! This stunning corner unit offers an array of modern amenities designed for comfort and style. Enjoy the convenience of a 2-car attached garage. As you enter, you'll be greeted by a spacious main level that seamlessly combines functionality with elegance. The kitchen is a chef's delight, boasting stainless steel appliances, sleek white cabinets, granite countertops, and a center island perfect for casual dining or entertaining. Situated in a secure gated community, this home includes access to a fenced-in dog park and a community playground, ideal for family and pets alike. Located just moments away from premier shopping, dining, and entertainment options, this home provides the perfect blend of luxury and convenience. Don't miss this exceptional opportunity ? schedule your tour today! (Home will be unfurnished for lease term)
Property Features
Property Type: Rental - Townhouse
Cooling: Central Air, Electric
Garage: 2
Heating: Central, Gas
Home Style: Two Story
Lot Size: 0.09 Acres
Roof Type: Tile
Stories: 2.0
Year Built: 2021
Amenities
Ceiling Fan(s)
Window Treatments
Feature Descriptions
Appliances: Dryer, Dishwasher, Disposal, Gas Range, Microwave, Refrigerator, Washer/Dryer, Washer/DryerAllInOne, Washer
Association Amenities: Pool
Community Features: Pool
Days on Site: 2
Exterior: Frame, Stucco
Fencimg: None
Flooring: Carpet, Tile
Laundry: Gas Dryer Hookup, Laundry Room
Parcel#: 124-23-416-031
Parking: Garage, Private
Parking Notes: Garage, Private
Pets Allowed: Yes, Negotiable
Pool: Community
Swimming Pool: Yes
Utilities: Cable Available
Window: Blinds
Room Sizes
Living Room: 12 X 12
Bedroom 3: 11 X 12
Bedroom 2: 11 X 12
Primary Bedroom: 13 X 16
Local Schools
High School: Legacy
Middle School: Johnston Carroll
Elementary School: Hayden, Don E.,Hayden, Don E.
Listed By / Shown By
Listed By
Agency Name: KNJ Real Estate
Agency Contact: 702-400-6000
Agent Name: Rick Keller

Shown By
Agent Name: AshandSky Homes
Agent Phone: (702) 256-4900
Agency Title: Wardley Real Estate


AshandSky Homes
S.0205643/S.0205645
Email Me

"GLVAR MLS deems information realiable but not guaranteed."
Listing data compilation and photo(s) © 2026 Greater Las Vegas Association of REALTORS® MLS , All Rights Reserved.
Privacy Policy / DMCA Notice / ADA Accessibility


This site is hosted, designed and copyright
© 1994 - 2026 by
Delta Media Group, Inc. -- Patent Pending --
825 Star Estates Avenue | MLS# 2802096
This property located at 825 Star Estates Avenue , North Las Vegas, NV 89086 is currently listed for rent with an asking price of $1,950 / Monthly. Search North Las Vegas real estate on ashandskyhomes.wardleyre.com today.