
BEDS2
BATHS1 full
SQUARE FEET1,082
MLS#2802215
STATUSActive
PROPERTY TYPEResidential - Townhouse
SUBDIVISIONLaketree 1 Aka Bc Sub #26
Property Description
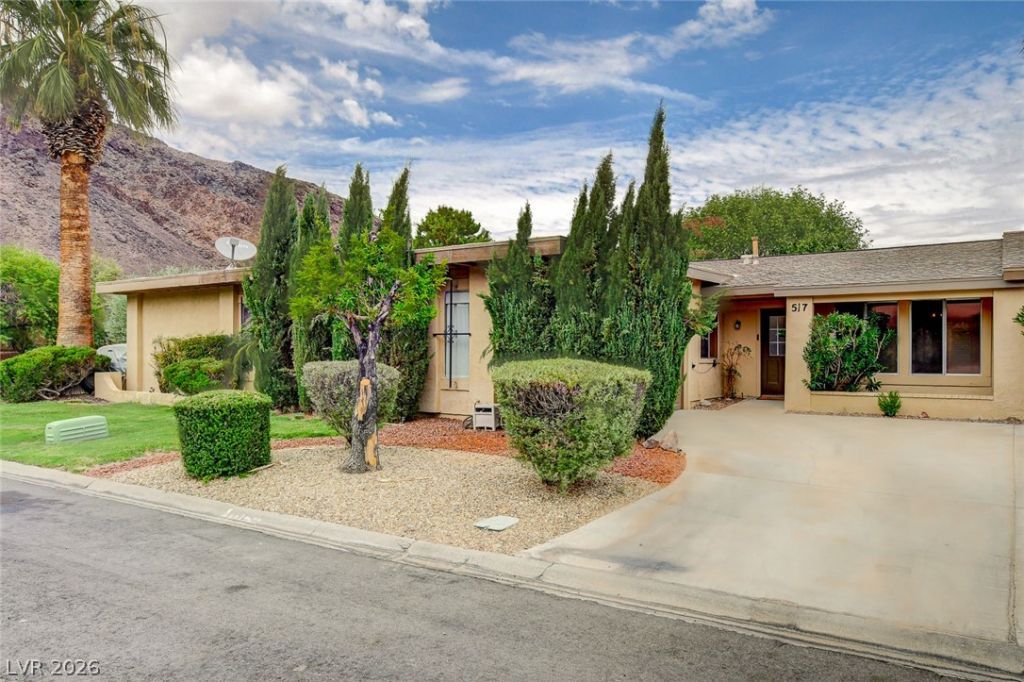
Beautifully Maintained Single-Level Townhome with 2-Car Garage! Enjoy effortless living in this very inviting 2-Bedroom, 1-Bath Home, ideally located just minutes from Lake Mead and Historic Downtown Boulder City. Step inside to a Lovely Interior offering a warm, comfortable ambiance with an inviting color palette, abundant natural light, vaulted ceiling, and an openness that makes the home feel both welcoming and spacious. Thoughtfully designed with excellent sun orientation and absolutely No Stairs, this charming residence offers easy, single-level living. The spacious 2-car garage provides secure parking and valuable storage. Outside, enjoy the community's refreshing pool, perfect for relaxing and cooling off on warm desert days. Conveniently close to Boulder City's restaurants, shopping, parks, and outdoor recreation, this delightful townhome offers an exceptional opportunity to enjoy a low-maintenance lifestyle in a wonderful location.
Property Features
Property Type: Residential - Townhouse
Cooling: Central Air, Electric
Garage: 2 car attached
Heating: Central, Electric
Home Style: One Story
Lot Size: 0.06 Acres
Roof Type: Composition, Shingle
Stories: 1.0
Taxes: $800
Year Built: 1973
Amenities
Bedroom on Main Level
Ceiling Fan(s)
Primary Downstairs
Window Treatments
Patio
Feature Descriptions
Appliances: Dryer, Dishwasher, Electric Range, Disposal, Microwave, Refrigerator, Water Softener Owned, Water Heater, Washer
Association Amenities: Clubhouse, Pool
Community Features: Pool
Days on Site: 1
Fencimg: None
Flooring: Carpet, Laminate
HOA Fee: 300/ Monthly
Laundry: Electric Dryer Hookup, Laundry Room
Lot: Landscaped, < 1/4 Acre
Parcel#: 181-33-612-042
Parking: Attached, Garage, Garage Door Opener, Inside Entrance, Open, Private, Shelves
Parking Notes: Attached, Garage, Garage Door Opener, Inside Entrance
Patio/Porch: Covered, Patio
Pool: Community
Sewer: Public Sewer
Special View Info: Mountain(s)
Swimming Pool: Yes
Utilities: Electricity Available
Water: Public
Window: Blinds, Drapes
Room Sizes
Living Room: 12 X 11
Dining Room: 12 X 9
Bedroom 2: 12 X 9
Primary Bedroom: 14 X 11
Local Schools
High School: Boulder City
Middle School: Garrett Elton M.
Elementary School: Mitchell,King, Martha
Listed By / Shown By
Listed By
Agency Name: Desert Sun Realty
Agency Contact: 702-293-0000
Agent Name: Amber L. Bartholomew

Shown By
Agent Name: AshandSky Homes
Agent Phone: (702) 256-4900
Agency Title: Wardley Real Estate

Estimate Your Payment
Estimated Payment
$ 1,320.52 per month $1,164.89 Principal & Interest $66.67 Property Tax $88.96 Homeowner's InsuranceChange Payment Information

AshandSky Homes
S.0205643/S.0205645
Email Me

"GLVAR MLS deems information realiable but not guaranteed."
Listing data compilation and photo(s) © 2026 Greater Las Vegas Association of REALTORS® MLS , All Rights Reserved.
Privacy Policy / DMCA Notice / ADA Accessibility


This site is hosted, designed and copyright
© 1994 - 2026 by
Delta Media Group, Inc. -- Patent Pending --
517 Tara Court | MLS# 2802215
This townhouse located at 517 Tara Court , Boulder City, NV 89005 is currently listed for sale with an asking price of $305,000. This property was built in 1973 and has 2 bedrooms and 1 full baths with 1082 sq. ft. Tara Court is located in the Laketree 1 Aka Bc Sub #26 subdivision. Search Laketree 1 Aka Bc Sub #26 real estate on ashandskyhomes.wardleyre.com today.