
BEDS4
BATHS2 full
SQUARE FEET1,696
MLS#2141426
STATUSUnder Contract
PROPERTY TYPEResidential - Single Family
SUBDIVISIONMOUNTAIN VIEW SUBDIVISION
SCHOOLIron
Property Description
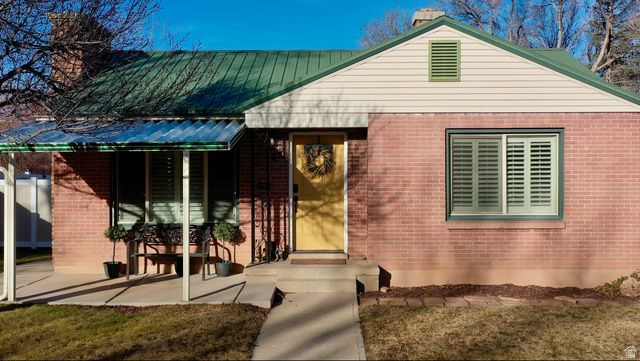
Adorable remodeled 1950's brick bungalow full of character! This 4 bed, 2 bath home features a finished basement and thoughtful updates throughout, fresh paint, updated plumbing and electrical, new basement carpet, new toilets, repaired windows and screens, newer kitchen appliances. Retreat to a fully fenced back yard, with gates on either side, and extended fencing. Perfect for relaxing or entertaining. Just minutes from SUU and Main Street. All the hard work has been completed. Move-in Ready.
Property Features
Property Type: Residential - Single Family
Basement: Yes
Basement: Full
Fenced: Yes
Fireplaces: 2
Heating: Electric, Wood
Home Style: Rambler/Ranch
Lot Size: 0.18 Acres
Roof Type: Metal
Stories: 2.0
Taxes: $1,359
Year Built: 1950
Amenities
Range/Oven: Built-In
Double Pane Windows
Patio: Covered
Porch: Open
Feature Descriptions
Appliances: Ceiling Fan, Dryer, Microwave, Refrigerator, Washer
Days on Site: 82
Exterior: Brick, Frame
Flooring: Carpet, Hardwood, Vinyl
Lot: Curb & Gutter, Fenced: Full, Sidewalks, Sprinkler: Auto-Full
Lot Dimensions: 0.0x0.0x0.0
Other Equipment: Storage Shed(s)
Parcel#: B-0045-0045-0000
Parking: Covered
Parking Notes: Covered
Patio/Porch: Covered, Porch: Open
Sewer: Sewer: Connected
Topography: Curb & Gutter, Fenced: Full, Sidewalks, Sprinkler: Auto-Full, Terrain, Flat
Utilities: Gas: Not Connected, Electricity Connected, Sewer Connected, Water Connected
Water: Culinary
Local Schools
High School: Cedar
Middle School: Cedar Middle School
Elementary School: South
School District: Iron
Listed By / Shown By
Listed By
Agency Name: Coldwell Banker Advantage Real Estate Corporation
Shown By
Agent Name: AshandSky Homes
Agent Phone: (702) 256-4900
Agency Title: Wardley Real Estate

Estimate Your Payment
Estimated Payment
$ 1,654.87 per month $1,432.25 Principal & Interest $113.25 Property Tax $109.38 Homeowner's InsuranceChange Payment Information

AshandSky Homes
S.0205643/S.0205645
Email Me

Privacy Policy / DMCA Notice / ADA Accessibility


This site is hosted, designed and copyright
© 1994 - 2026 by
Delta Media Group, Inc. -- Patent Pending --
47 N 1050 W | MLS# 2141426
This single family home located at 47 N 1050 W, Cedar City, UT 84720 is currently listed for sale with an asking price of $375,000. This property was built in 1950 and has 4 bedrooms and 2 full baths with 1696 sq. ft. N 1050 W is located in the MOUNTAIN VIEW SUBDIVISION subdivision within the Iron school district. Search MOUNTAIN VIEW SUBDIVISION real estate on ashandskyhomes.wardleyre.com today.