
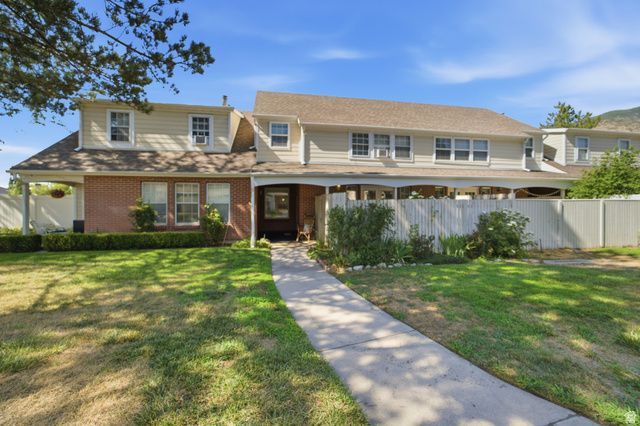
BEDS3
BATHS1 full 1 partial
SQUARE FEET1,302
MLS#2174566
STATUSActive
PROPERTY TYPEResidential - Townhouse
SUBDIVISIONPHEASANTBROOK
SCHOOLDavis
Property Description
Welcome home to this well-maintained property, ideally located in a quiet community just minutes from shopping, restaurants, and freeway access. Inside, you'll find a spacious primary suite featuring a large bedroom, double closets, and an en-suite bathroom with dual sinks and a huge soaking tub. Lots of vanity storage throughout the home provides both convenience and functionality. The thoughtfully designed floor plan includes a convenient half bath and laundry room just off the garage entry, making everyday living a breeze. Step outside to enjoy the charming covered patio, fully fenced for added privacy and perfect for relaxing or entertaining. Additional highlights include a recently serviced furnace for added peace of mind. Combining comfort, convenience, and an excellent location, this home is ready for you to move in and enjoy. OTHER FEATURES: Skylight in bathroom. I kept thinking the light was on. Ceiling fans in almost every bedroom.
Property Features
Property Type: Residential - Townhouse
Basement: None
Cooling: Central Air
Fenced: Yes
Fireplaces: 1
Garage: 1 car attached
Heating: Gas: Central
Home Style: Townhouse; Row-mid
Lot Size: 0.01 Acres
Roof Type: Asphalt
Stories: 2.0
Taxes: $1,840
Year Built: 1978
Amenities
Bath: Primary
Bath: Sep. Tub/Shower
Disposal
French Doors
Gas Log
Kitchen: Updated
Range/Oven: Free Stdng.
Double Pane Windows
Lighting
Patio: Covered
Feature Descriptions
Association Amenities: Clubhouse, RV Parking, Pets Permitted, Playground, Pool, Sewer Paid, Snow Removal, Tennis Court(s), Trash, Water
Door Features: French Doors
Exterior: Aluminum, Brick
Flooring: Carpet, Hardwood
HOA Fee: 365/ Monthly
Laundry: Electric Dryer Hookup
Lot: Curb & Gutter, Secluded, Sidewalks, Sprinkler: Auto-Full
Lot Dimensions: 0.0x0.0x0.0
Parcel#: 02-035-0094
Patio/Porch: Covered
Pool: Gunite, Fenced, In Ground
Sewer: Sewer: Connected, Sewer: Public
Swimming Pool: Yes
Topography: Curb & Gutter, Secluded Yard, Sidewalks, Sprinkler: Auto-Full
Utilities: Sewer Connected, Sewer: Public
Water: Culinary, Secondary
Window: Blinds
Local Schools
High School: Viewmont
Middle School: Centerville
Elementary School: Stewart
School District: Davis
Listed By / Shown By
Listed By
Agency Name: Hudson Foxx Real Estate
Agency Phone: 801-702-6455
Shown By
Agent Name: AshandSky Homes
Agent Phone: (702) 256-4900
Agency Title: Wardley Real Estate

Estimate Your Payment
Estimated Payment
$ 1,629.18 per month $1,371.14 Principal & Interest $153.33 Property Tax $104.71 Homeowner's InsuranceChange Payment Information

AshandSky Homes
S.0205643/S.0205645
Email Me

Privacy Policy / DMCA Notice / ADA Accessibility


This site is hosted, designed and copyright
© 1994 - 2026 by
Delta Media Group, Inc. -- Patent Pending --
266 W Meadow Ln | MLS# 2174566
This townhouse located at 266 W Meadow Ln , Centerville, UT 84014 is currently listed for sale with an asking price of $359,000. This property was built in 1978 and has 3 bedrooms and 1 full and 1 partial baths with 1302 sq. ft. W Meadow Ln is located in the PHEASANTBROOK subdivision within the Davis school district. Search PHEASANTBROOK real estate on ashandskyhomes.wardleyre.com today.