
BEDS4
BATHS1 full
SQUARE FEET1,736
MLS#2174876
STATUSActive
PROPERTY TYPEResidential - Single Family
SCHOOLOgden
Property Description
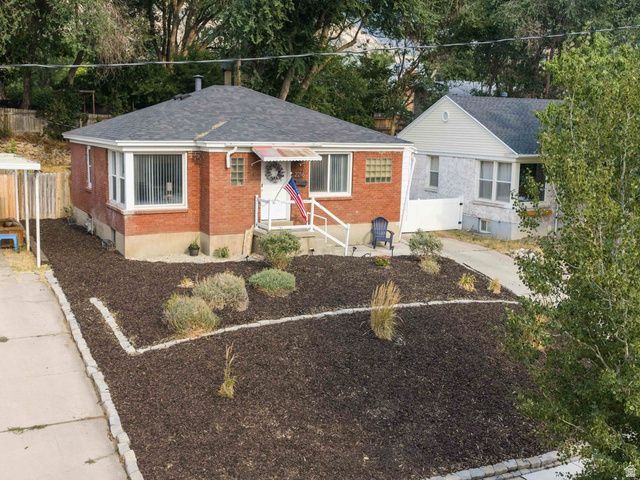
Come see this charming brick bungalow nestled on Ogden's highly sought-after East Bench. With 4 bedrooms, 2 bathrooms, and 2 separate living spaces with character built-in throughout. The detached two-car garage provides ample space for parking, storage, or a workshop. Enjoy easy access to hiking and mountain biking trails right outside your door, along with stunning mountain views and the peaceful atmosphere that makes the East Bench one of Ogden's most desirable neighborhoods. Currently tenant occupied, please give at least 24 hour notice for showings. Square footage figures are provided as a courtesy estimate only and were obtained from county records. Buyer is advised to obtain an independent measurement. All information is deemed reliable but is not guaranteed. Buyer is responsible to verify all information to their own satisfaction.
Property Features
Property Type: Residential - Single Family
Basement: Full
Basement: Yes
Cooling: Central Air
Fenced: Yes
Garage: 2
Heating: Forced Air, Gas: Central
Home Style: Rambler/Ranch
Lot Size: 0.11 Acres
Roof Type: Asphalt
Stories: 2.0
Taxes: $2,803
Year Built: 1948
Amenities
Range: Gas
Range/Oven: Free Stdng.
Double Pane Windows
Feature Descriptions
Appliances: Dryer, Microwave, Refrigerator, Washer
Exclusions: Gas Grill/BBQ
Exterior: Aluminum, Brick
Flooring: Carpet, Laminate, Tile
Laundry: Electric Dryer Hookup
Lot: Curb & Gutter, Fenced: Full, Road: Paved, Secluded, Sidewalks, Terrain: Grad Slope, View: Mountain
Lot Dimensions: 0.0x0.0x0.0
Parcel#: 13-095-0038
Sewer: Sewer: Connected
Special View Info: Mountain(s)
Topography: Curb & Gutter, Fenced: Full, Road: Paved, Secluded Yard, Sidewalks, Terrain: Grad Slope, View: Mountain
Utilities: Natural Gas Connected, Electricity Connected, Sewer Connected, Water Connected
Water: Culinary
Local Schools
High School: Ben Lomond
Middle School: Mount Ogden
Elementary School: Polk
School District: Ogden
Listed By / Shown By
Listed By
Agency Name: Realtypath LLC (Summit)
Shown By
Agent Name: AshandSky Homes
Agent Phone: (702) 256-4900
Agency Title: Wardley Real Estate

Estimate Your Payment
Estimated Payment
$ 2,021.86 per month $1,661.41 Principal & Interest $233.58 Property Tax $126.88 Homeowner's InsuranceChange Payment Information

AshandSky Homes
S.0205643/S.0205645
Email Me

Privacy Policy / DMCA Notice / ADA Accessibility


This site is hosted, designed and copyright
© 1994 - 2026 by
Delta Media Group, Inc. -- Patent Pending --
2216 S Polk Ave | MLS# 2174876
This single family home located at 2216 S Polk Ave , Ogden, UT 84401 is currently listed for sale with an asking price of $435,000. This property was built in 1948 and has 4 bedrooms and 1 full baths with 1736 sq. ft. S Polk Ave is located within the Ogden school district. Search Ogden real estate on ashandskyhomes.wardleyre.com today.